The Birch
Plots 2, 4 & 7

More information
ENTRANCE
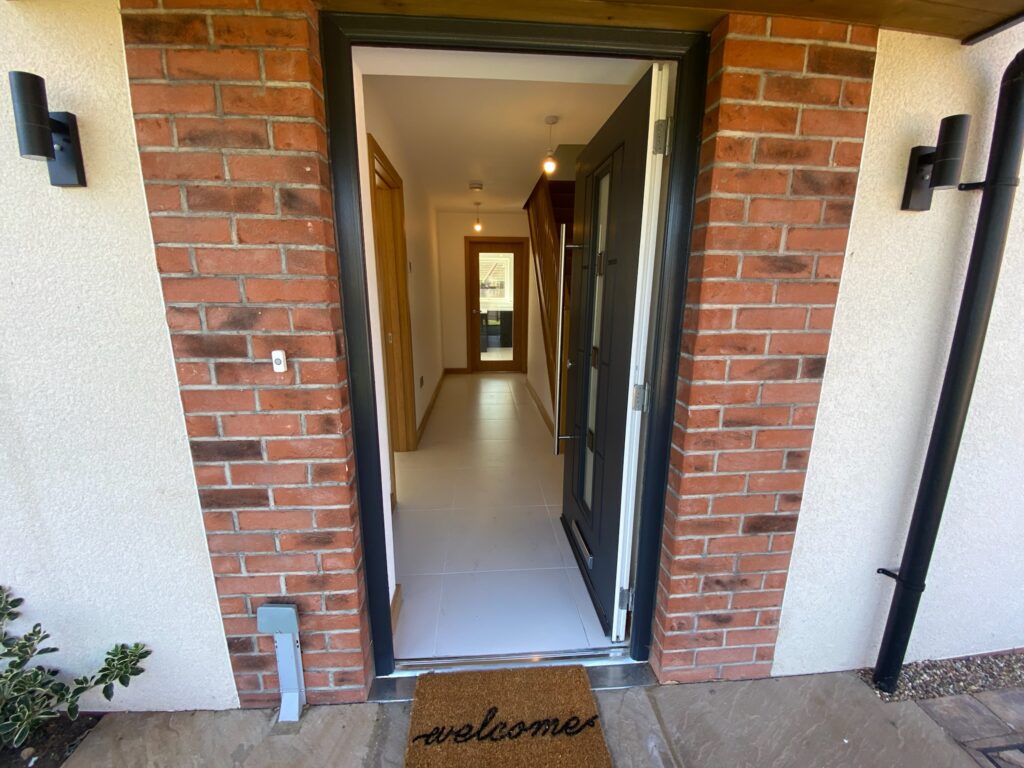
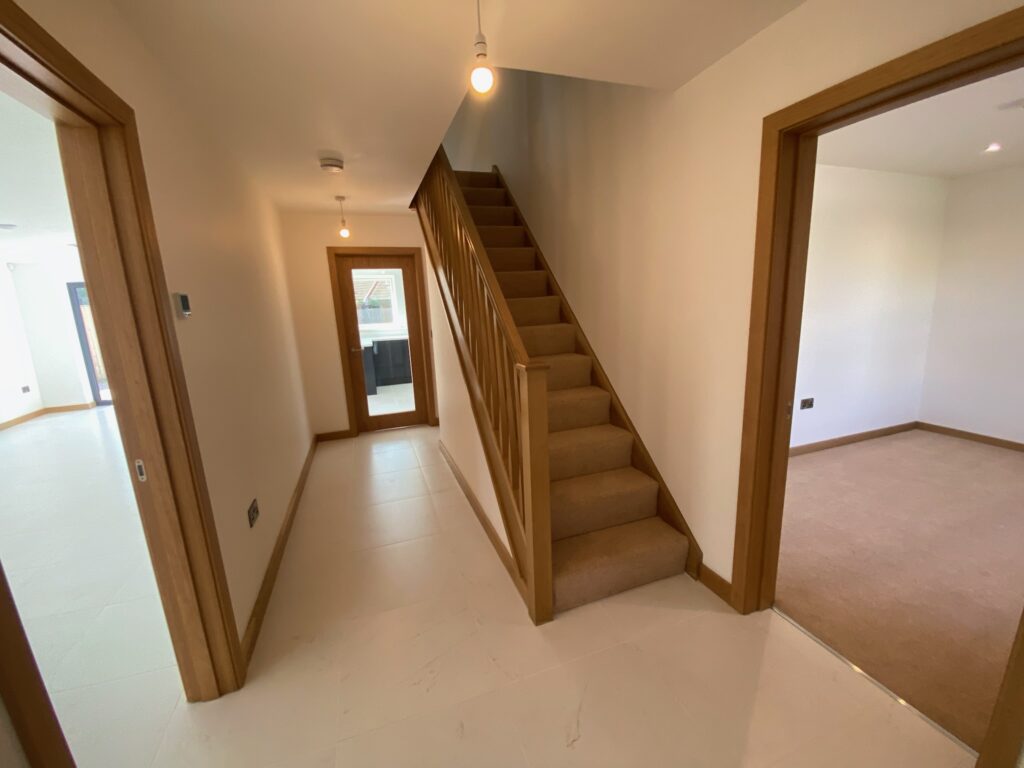
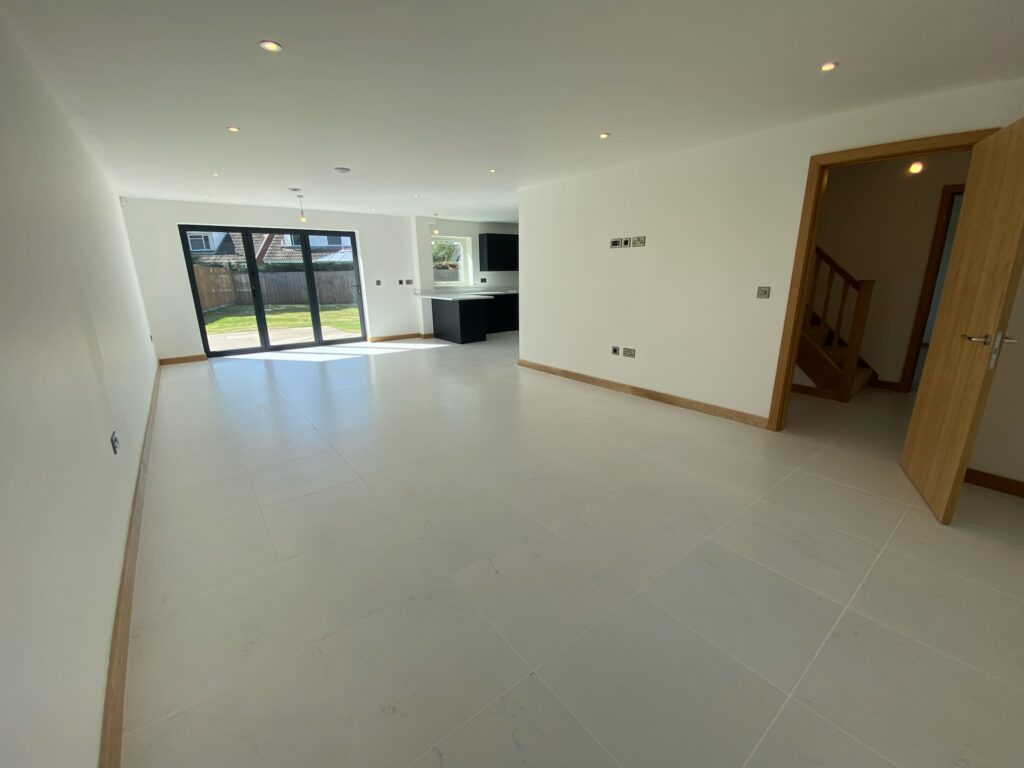
The spacious and light entrance with tiled floor opens up to the stairscase to the first floor with twisted oak spindles, study/snug to the right, main living to the left and down the hallway to the kitchen and downstairs WC. There is also under stairs storage
LIVING, KITCHEN & DINING
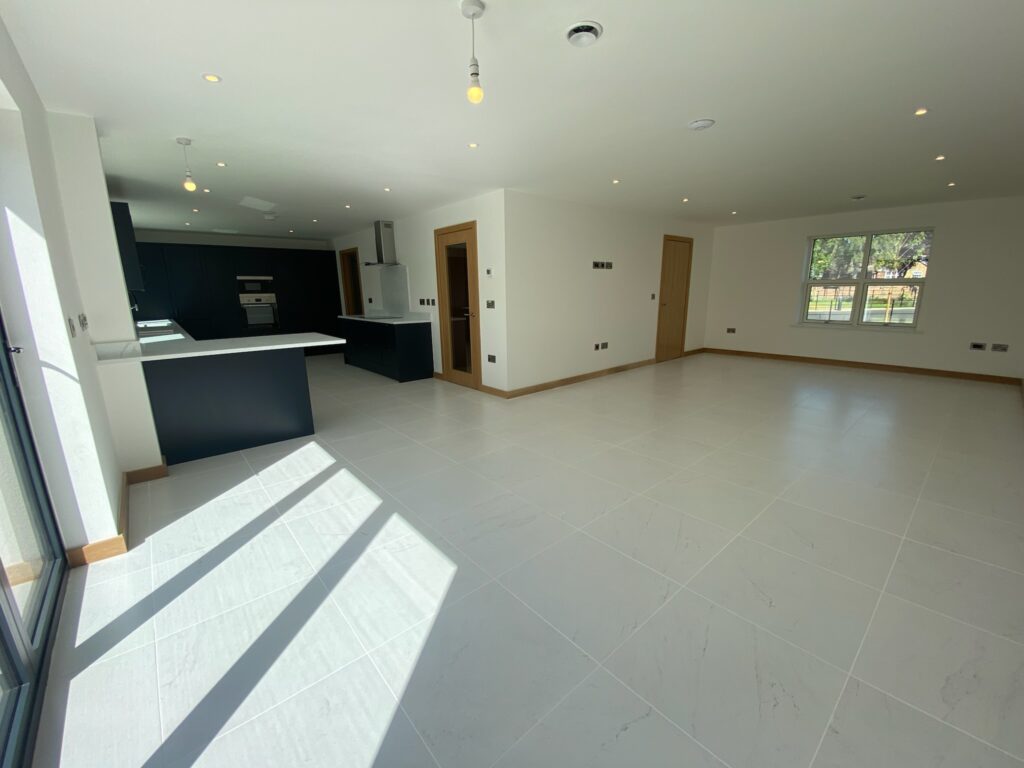
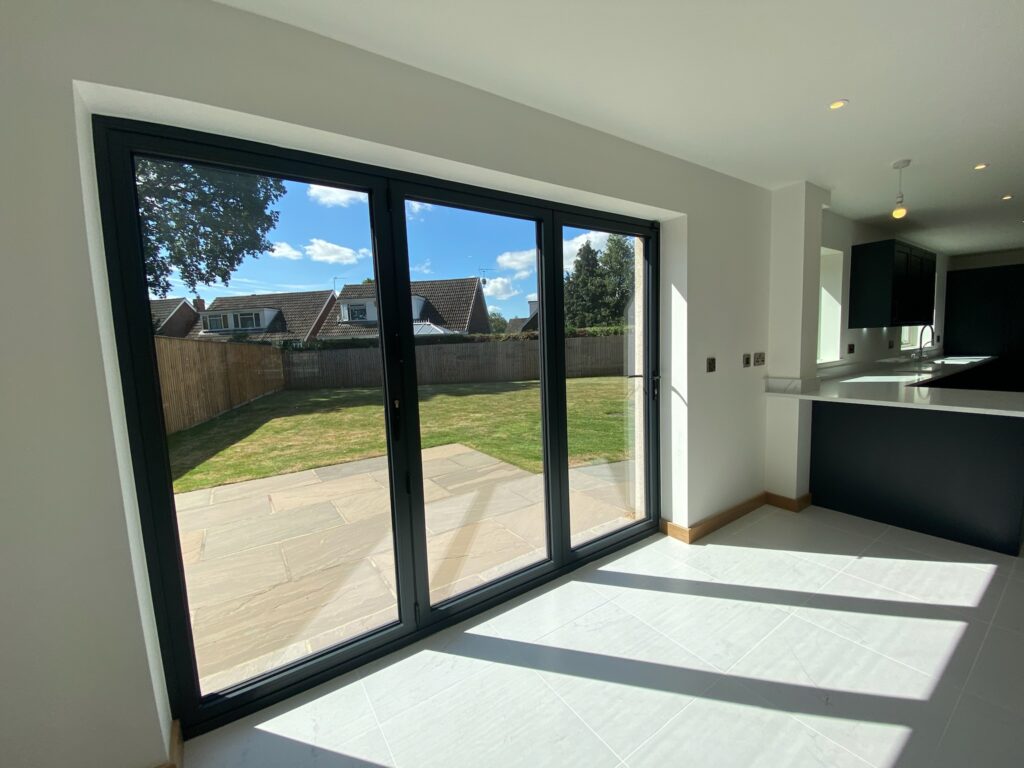
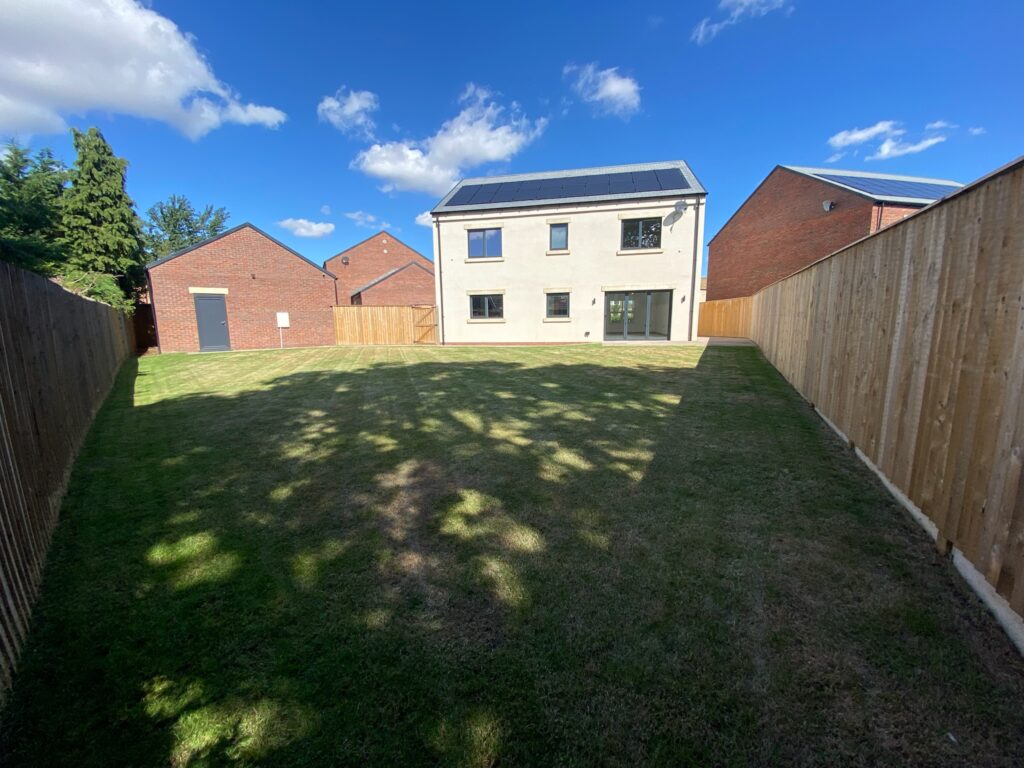
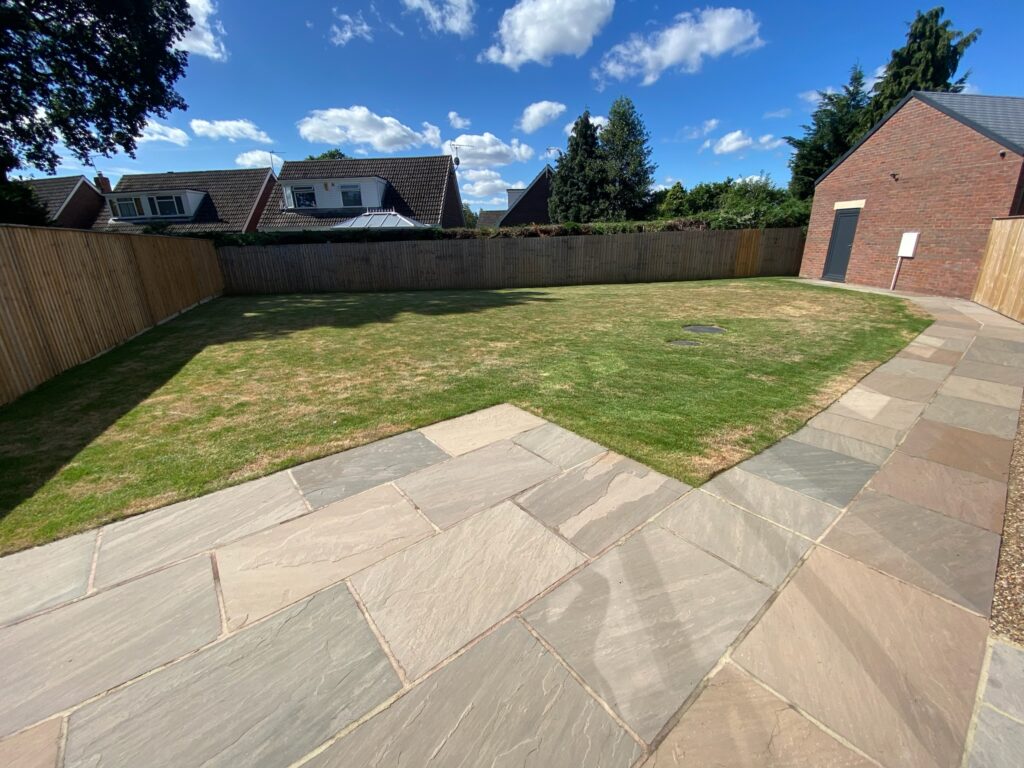
Tiled flooring runs through the ground floor space from living at the front round to the dining and kitchen to the rear. The space is flooded with light from the bi-fold doors which lead into the south facing rear garden which has a patio area & fully turfed.
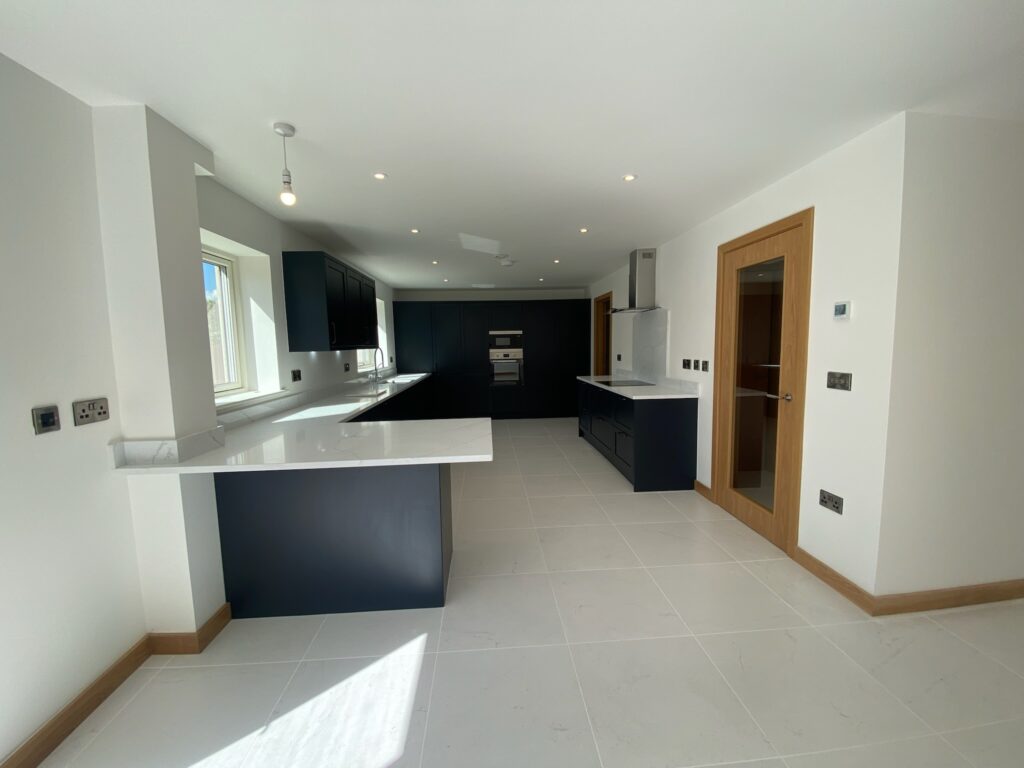
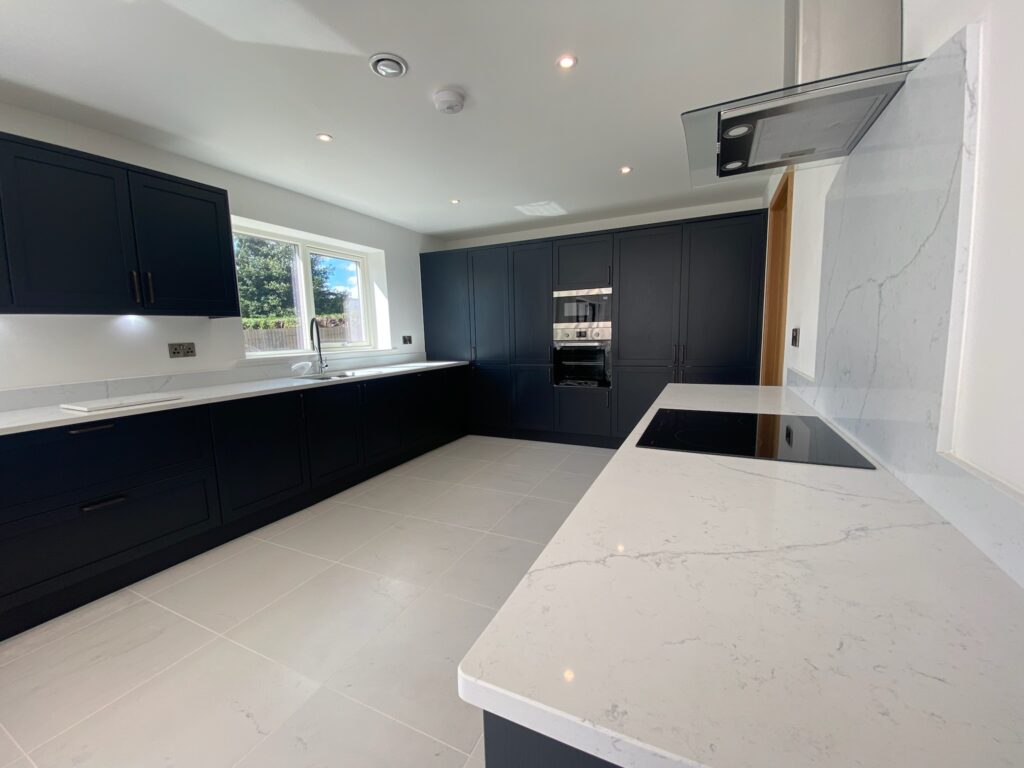
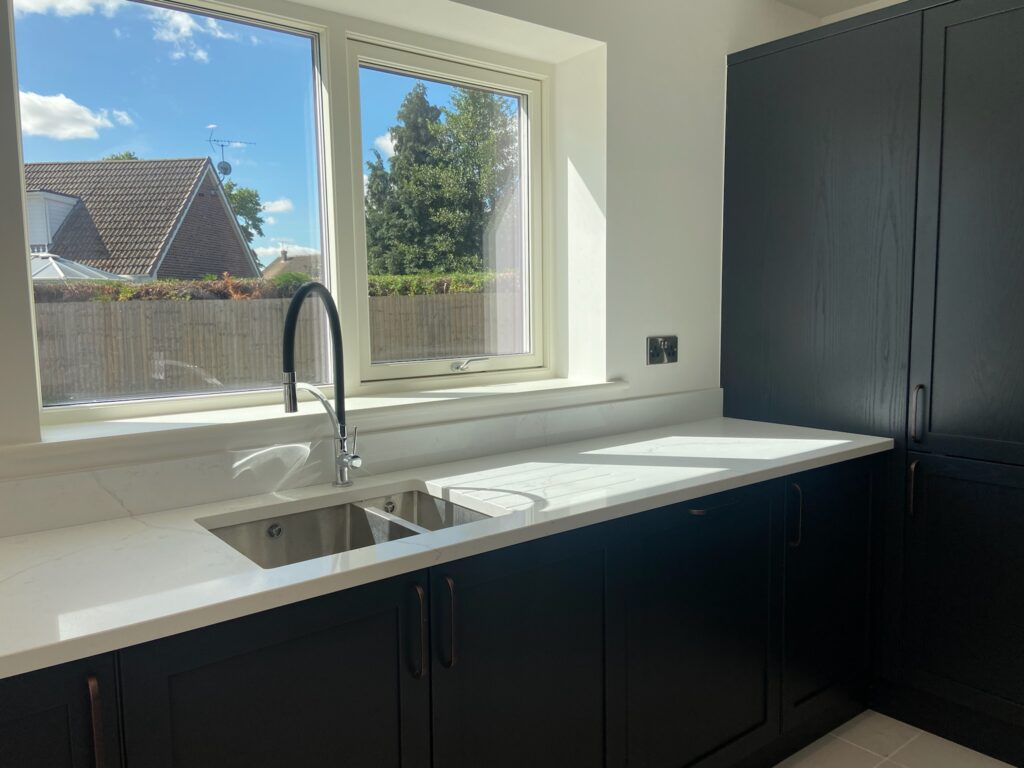
Stylish blue shaker style kitchen with white marble quartz & built in appliances including full height fridge, full height freezer (both integrated) induction hob, dishwasher, single oven & microwave/oven combi. A large peninsula allows seating for 3 bar stools.
SNUG/STUDY
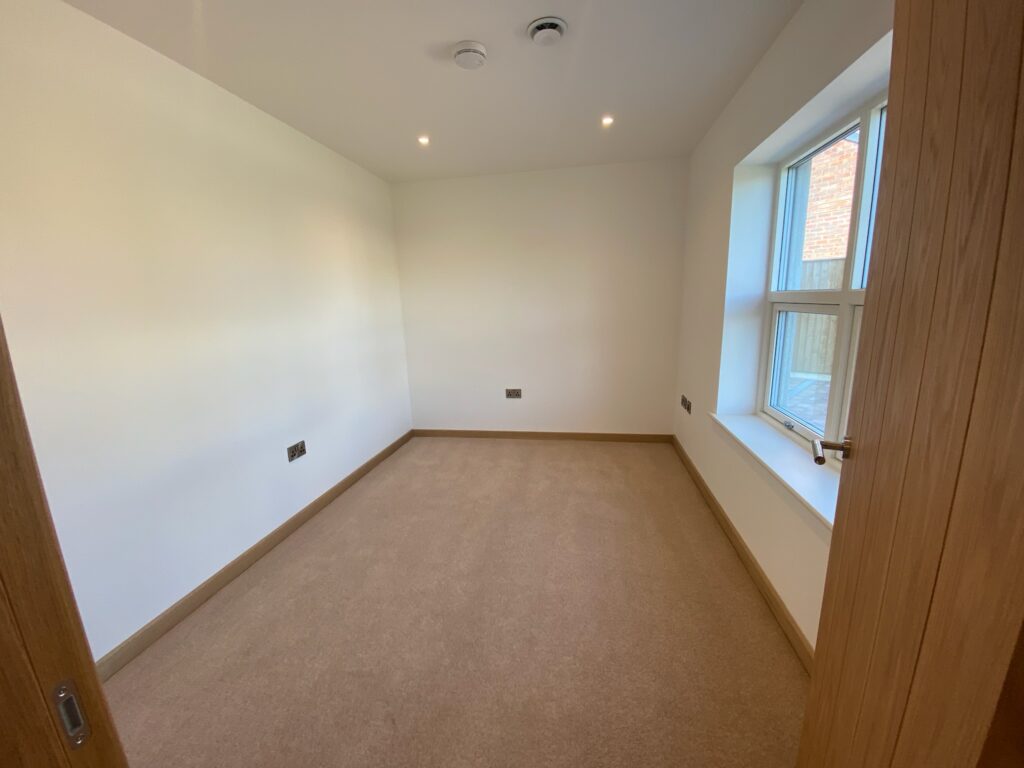
This cozy room is at the front of the home and offers a great space for a home office or separate TV/ Playroom.
UTILITY ROOM
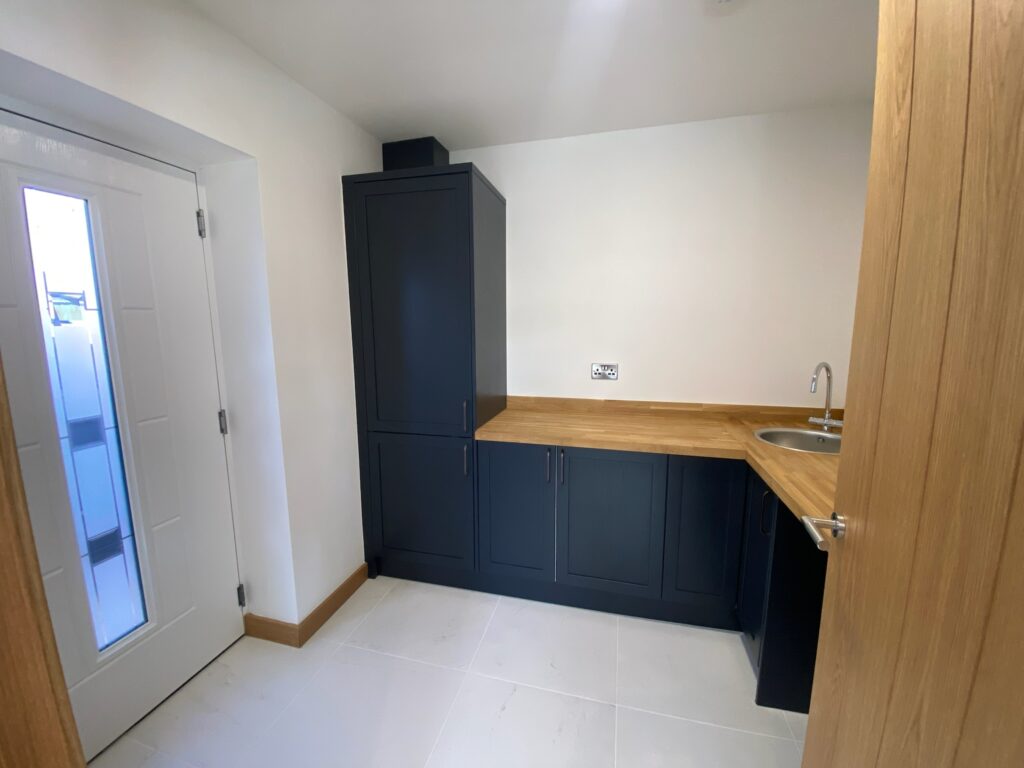
Coming off the kitchen, the utility room has a corner base unit with bowl sink and is plumbed and wired for a washer and separate dryer. It is also home to the rainwater harvesting controls in a separate cupboard. There is access to the driveway through the side door.
FIRST FLOOR
The first floor landing is bathed in light from the skylight above, featuring the oak twisted spindles.
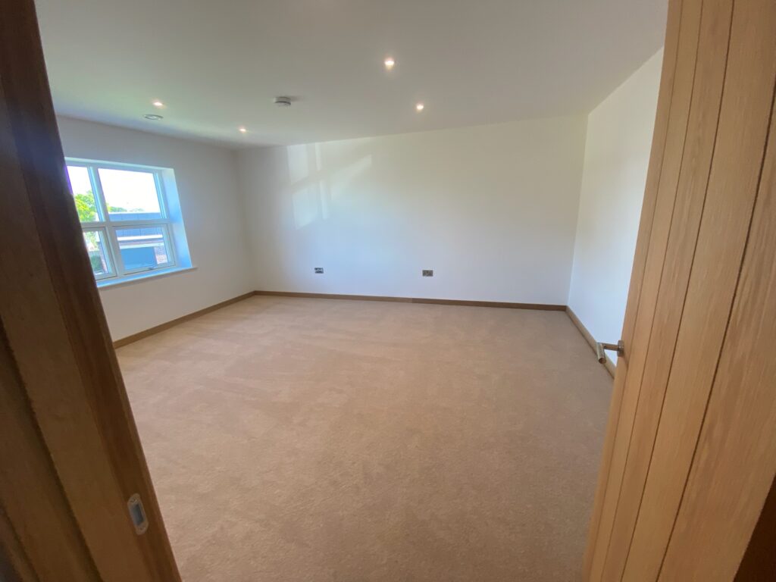
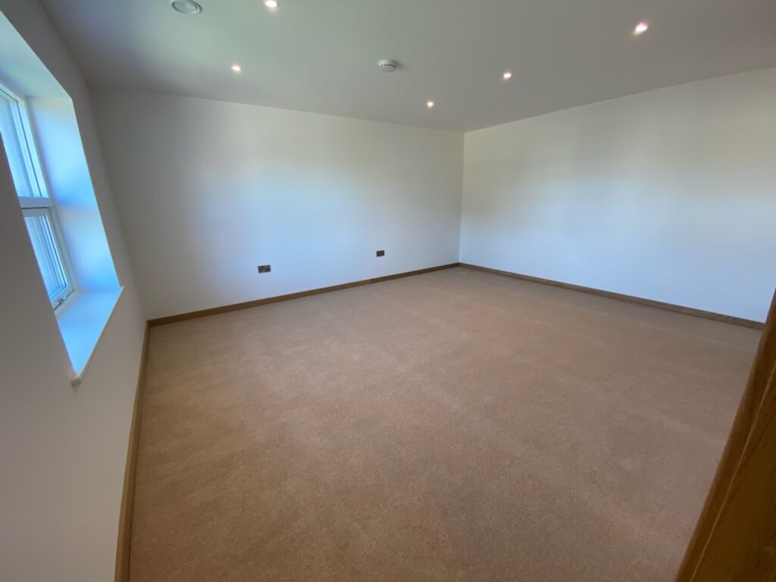
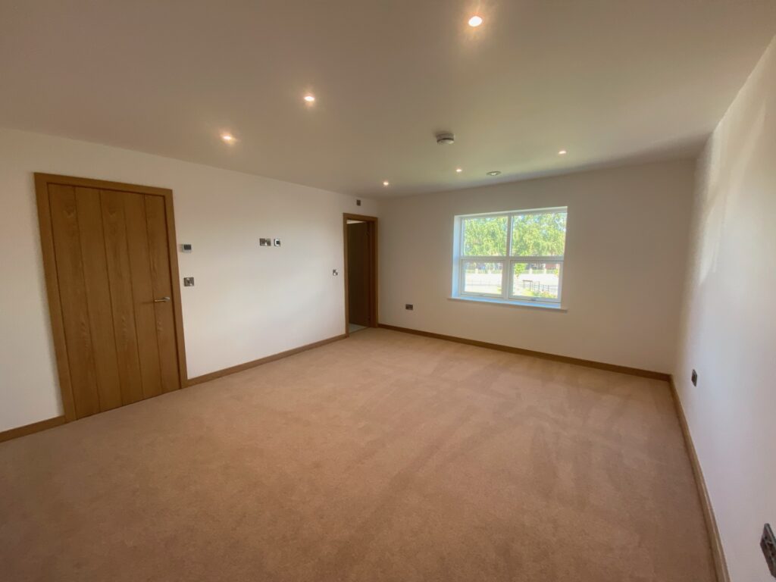
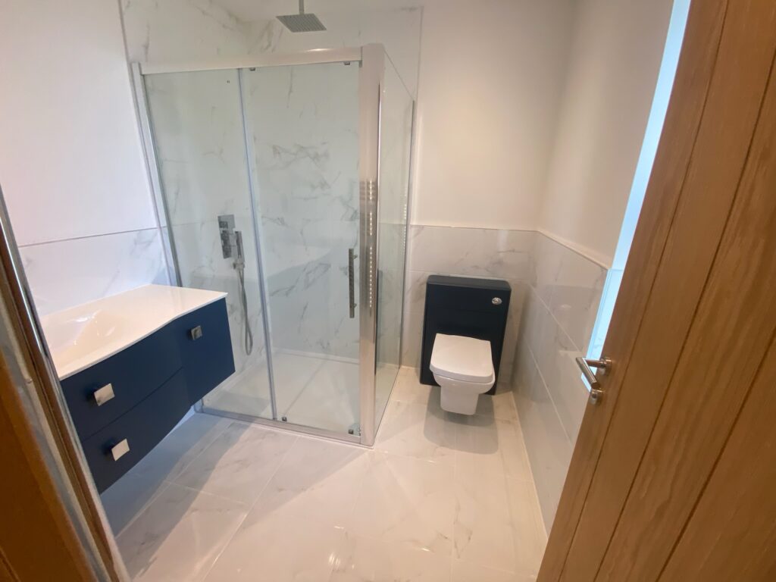
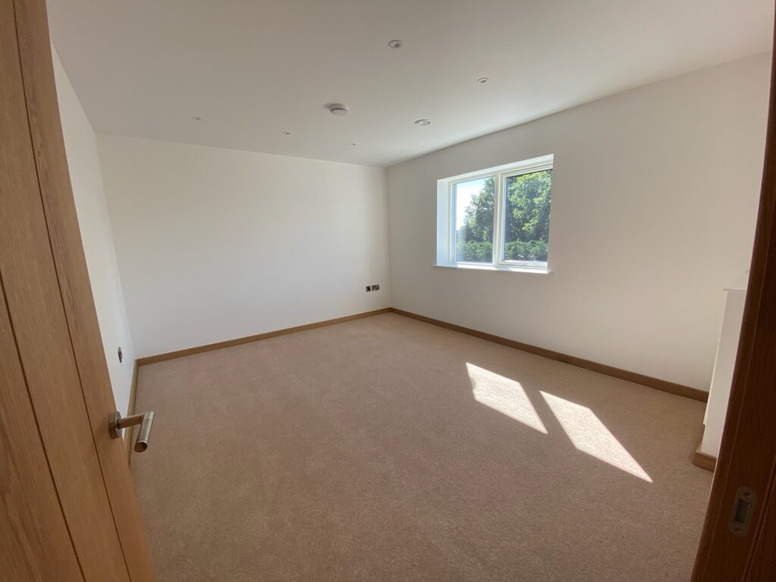
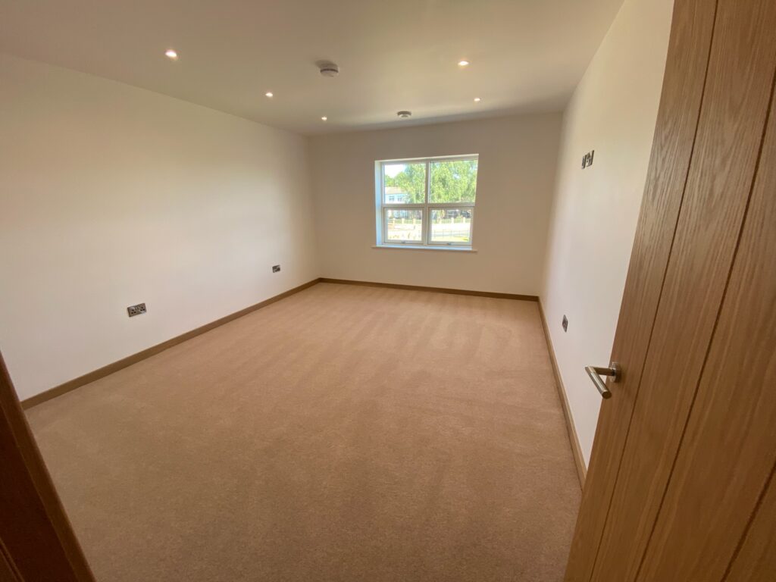
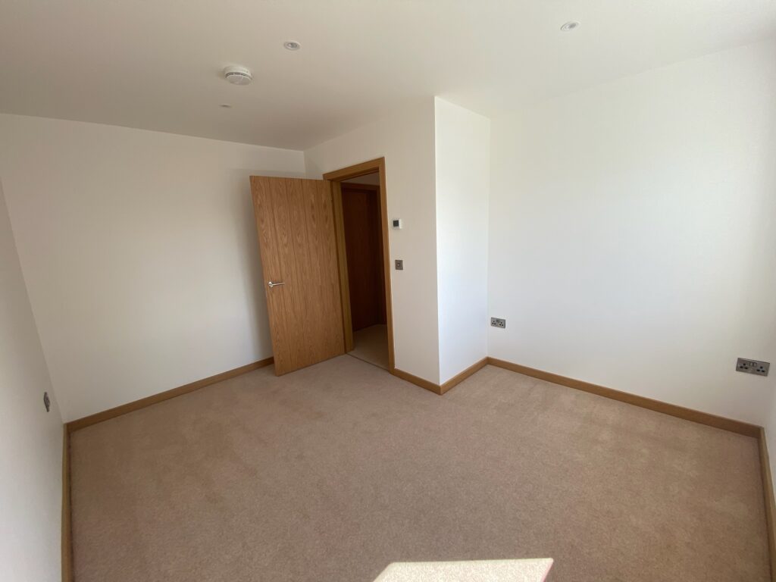
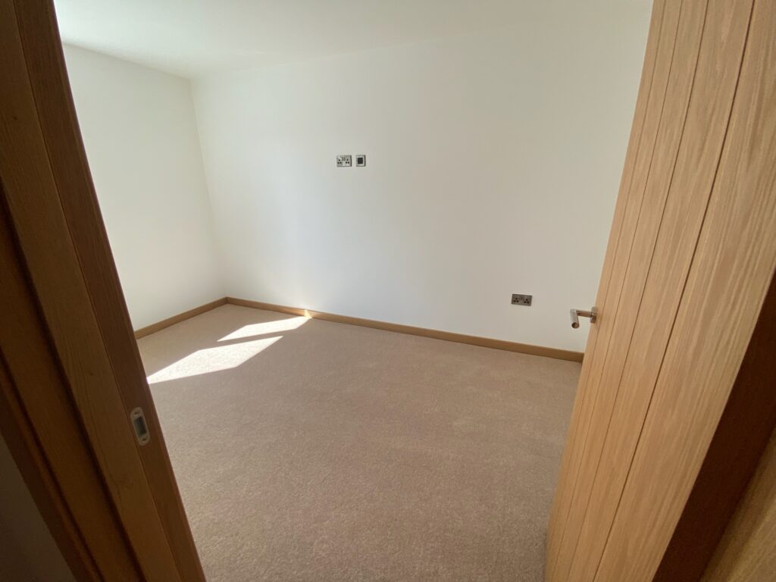
Carpet runs through all 4 double bedrooms and the upstairs landing. The very spacious master bedroom overlooks the front of the home and has its own ensuite bathroom, which is half tiled, with shower, vanity unit & toilet.
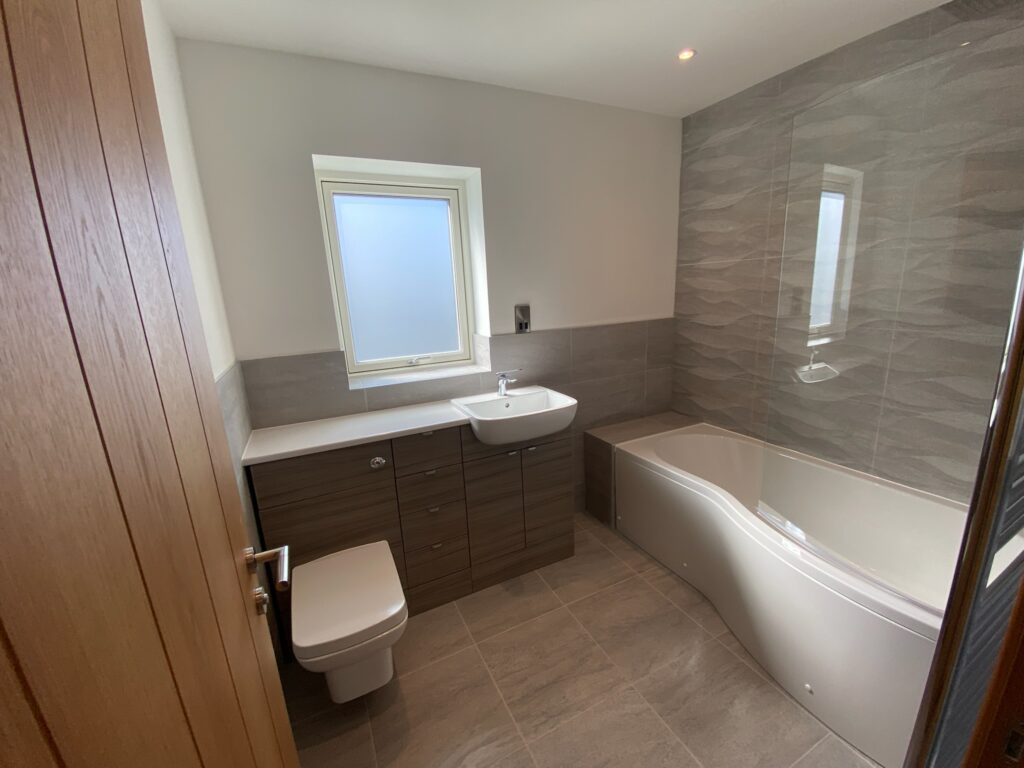
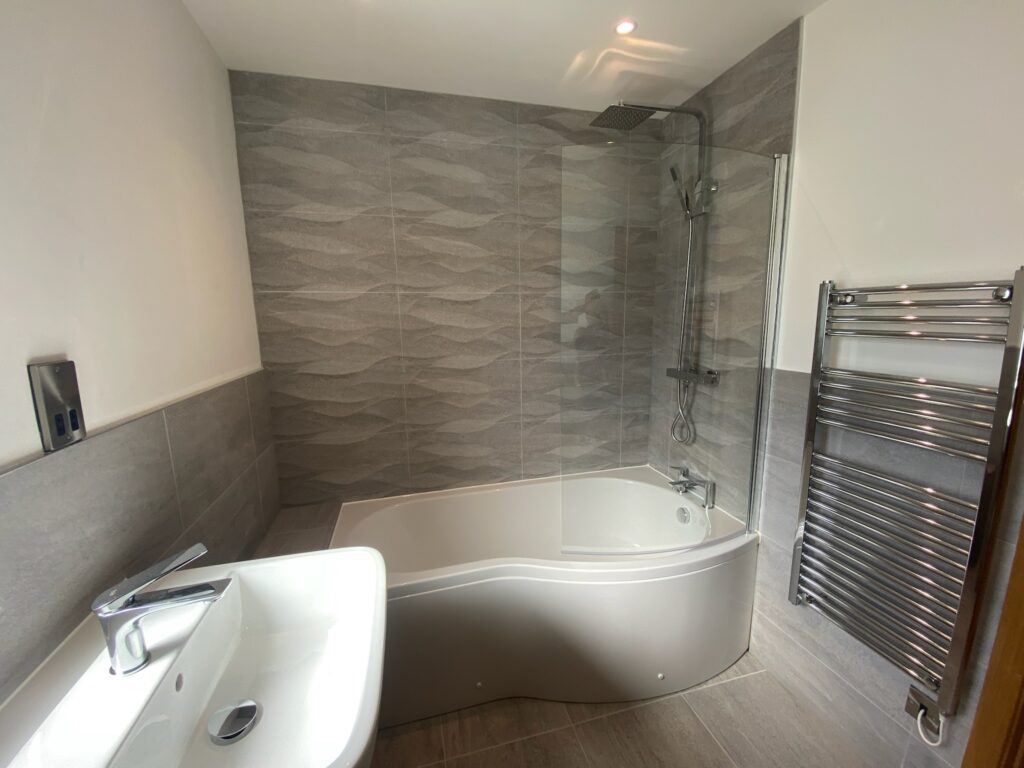
The family bathroom has a P shaped bath with shower over, vanity unit with sink and toilet and is also half tiled.
Each bedroom has spot lights on dimmer switches, TV points & hard wired internet ports for direct access.
Price From
£649,995
Features
- Energy pack included- Ground source heat pump, Solar panels, Rainwater Harvesting, MVHR System
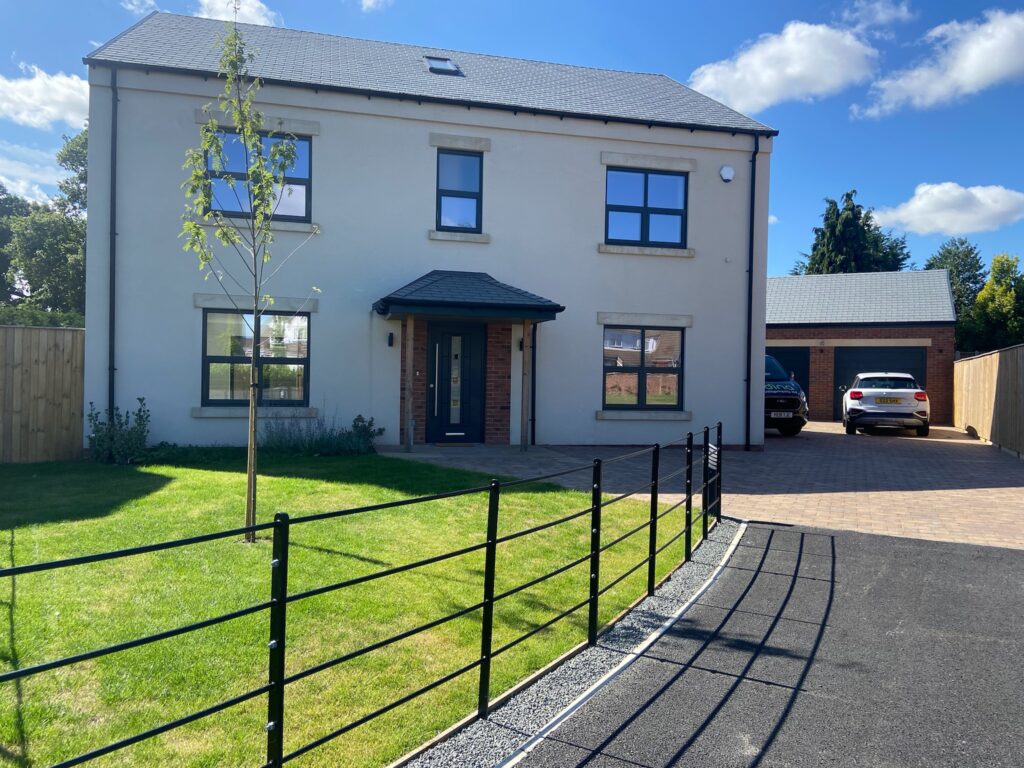
- Double Garage
- South facing garden
- ICF Build- Insulated Concrete Form
- Triple glazed windows
- 4 large double bedrooms
Plots
Plot 2- AVAILABLE
Plot 4- SOLD
Plot 7- SOLD
View Site Plan

Images


Floor plans


What makes an Adina home different…
Built using ICF (Insulated Concrete Form) makes the homes extremely insulated & means the heat that needs to be generated is minimal. The homes have a U value of 0.12 and an predicted EPC of A+
Ground source heat pump is the source of heating for the home and runs the underfloor heating which is on both floors and controlled by zones so temperature can be adjusted per room. This is much more efficient than a gas or electric boiler as it is powered by the electricity generated from your solar panels.
Rainwater harvesting stores rainwater and is plumbed in to be used for flushing the toilets & your washing machine. This can cut your water bill by up to 50% & is better for your washing machine.Mechanical Ventilation & Heat Recovery System- this circulates air within the home, it extracts the heat from the stale air (around 85%) before expelling it and then brings in fresh air and warms it to a tepid temperature before circulating around the home. It also filters the air so is great for allergies or asthma sufferers.
Triple glazed doors & windows throughout.

